Files a land surveyor delivers: DWG, GML, PDF and more
What each file you receive after a topographic survey is, what it is for and who uses it: points in TXT or CSV, plans in DWG or DXF, SHP, GML, IVGA, ICUC and PDF.
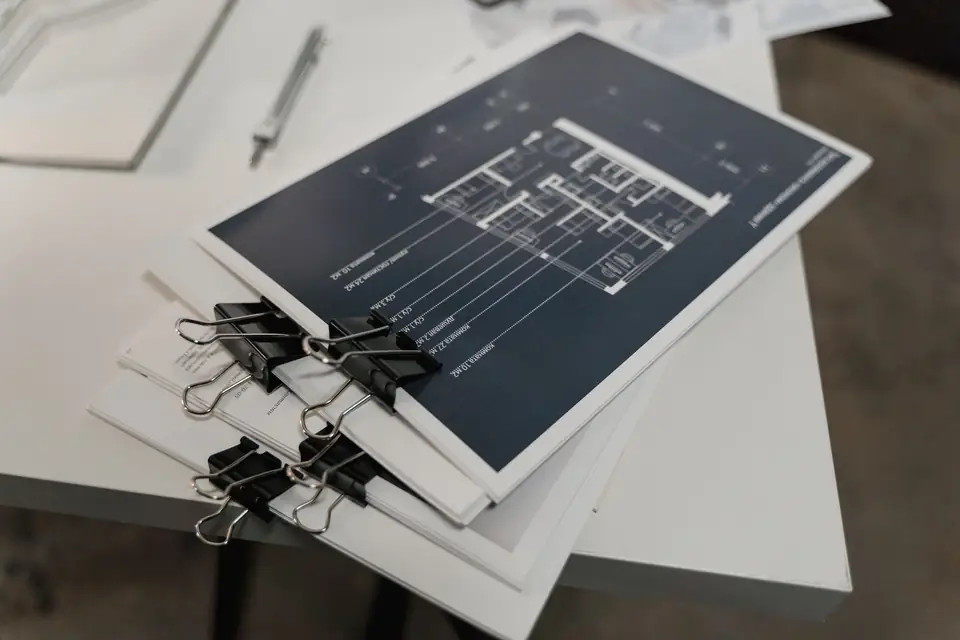
After a topographic survey you receive a folder of files with strange extensions: TXT, DWG, DXF, SHP, GML, sometimes an IVGA or an ICUC, and a PDF. It is normal not to know what each one is. Here we explain which formats a land surveyor delivers, what each one is for and who you need to pass it on to. The short rule: apart from the PDF, they are all technical formats, designed for another professional or a public authority to work with.
TXT and CSV: the measured points
These are plain text files that store the information literally: one line per point, with its number, its X and Y coordinates, its Z elevation and, sometimes, a code saying what it is (corner of a wall, inspection chamber, tree).
- What they are for: they are the raw data of the survey. Any surveying, CAD or GIS software can read them.
- Who uses them: another land surveyor, the engineer who is going to do the setting out, or anyone who wants to redo a calculation.
- What to do with them: keep them. Even if you never open them, they are the evidence of what was measured.
DWG and DXF: the CAD plan
These are the best-known CAD formats. They store the mapping information in vector format: lines, points, text and layers, easy to interpret graphically.
- DWG is the native format of the most widely used CAD programs.
- DXF is an exchange format that practically any technical drawing program can open.
- What they are for: this is the plan the architect or engineer works with. The project is drawn on top of it.
- Who uses them: architecture and engineering practices, building contractors, town councils.
If you are going to pass the survey on to an architect, this is what they need. In what a topographic plan for the architect includes we explain what it should contain.
SHP: the layer for a geographic information system
The SHP (shapefile) is the most widely used mapping format after DWG and DXF. It is read by geographic information systems (GIS), which do not just draw but link each feature to a data table: area, use, owner, date.
- What it is for: cross-referencing the survey with other territorial information, such as zoning plans, the parcel map, risk areas or crops.
- Who uses it: technicians at public authorities, environmental consultancies, managers of large estates, planning teams.
GML: the Cadastre format
The GML file (the georeferenced parcel format the Cadastre and the Land Registry require) is a geographic exchange format based on XML. In the day-to-day life of a property, it is the technical format needed to generate an IVGA or an ICUC from the Cadastre (Catastro, Spain’s land and property register for tax purposes): it contains the coordinates of the parcel or of the buildings with the structure the Cadastre requires.
- What it is for: submitting to the Cadastre and the Land Registry (Registro de la Propiedad) the outline of a property or the location of a building.
- Who uses it: the technician who generates it, the Cadastre’s online office (Sede Electrónica), the notary and the land registrar.
In georeferenced plans and GML you will find more context on why it is required.
IVGA: the graphic validation report
The alternative graphic validation report (IVGA, Informe de Validación Gráfica Alternativa) is not a file format but a report issued by the Cadastre when it receives a GML with an outline of the property that differs from the cadastral one. It checks that the new shape fits with the neighbouring parcels, with no overlaps or gaps.
- What it is for: if it is positive, it is the document taken to the notary or the Land Registry to register the graphic representation of the property or correct its area.
- What it does not do: it does not prove ownership. It validates the geometry; the legal side is decided by the land registrar.
ICUC: the location of the buildings
The cadastral building location report (ICUC, Informe Catastral de Ubicación de Construcciones) is also a Cadastre report generated from a GML. It places each building within the parcel with its coordinates and its footprint.
- What it is for: declaring a new build or an extension in the title deed (escritura), when the Land Registry asks for the building to be located within the property.
Both reports, with a real case, are covered in IVGA and ICUC to update the title deed.
PDF: the document for making decisions
The PDF holds any report, graphic or alphanumeric, that is handed to someone who is not a technician so that they can make decisions: the scale plan with its title block, the report with its conclusions, the tables of areas.
- What it is for: reading, printing, signing, attaching to a title deed or to a court claim.
- Who uses it: you, your lawyer, the notary, the bank, the judge.
Other formats we also deliver
Depending on the job, the delivery may include:
| Format | What it contains |
|---|---|
| GeoTIFF | Orthophotos and terrain models with their coordinates |
| LAS or LAZ | LiDAR or photogrammetric point clouds |
| KML | A simple view to open in map viewers |
| LandXML | Surfaces and alignments for civil engineering software |
They are all in the official reference system, ETRS89 UTM zone 30. Our page on formats and deliverables describes them in more detail.
Frequently asked questions
Do I have to pay for a program to open the files?
Not for the PDF. For DWG, DXF and SHP there are free viewers, and the GML opens in any free GIS. But normally you will simply pass them on to whoever is going to use them.
Which files should I keep?
All of them. The PDF for you; the rest in case, a few years from now, another technician needs to start from that measurement.
Can I ask for the PDF only?
Yes, if that is all you need. But if a project or a procedure with the Cadastre comes later, the technical formats will be needed, and it is simpler to deliver them from the start.
We deliver all these formats with our topographic surveys and, for cadastral procedures, the GML, the IVGA and the ICUC as part of our Cadastre and Land Registry service.
Tags gmlplanodatossistemas de coordenadas
Written by Vicent Doménech, geodesy and cartography engineer, chartered surveyor no. 8948.