Information compatible with your project
Every practice works with its own software and its own habits. That is why we deliver the information in the format you are going to open, and before we start we agree with you on the coordinate system, the layer structure and the final files.
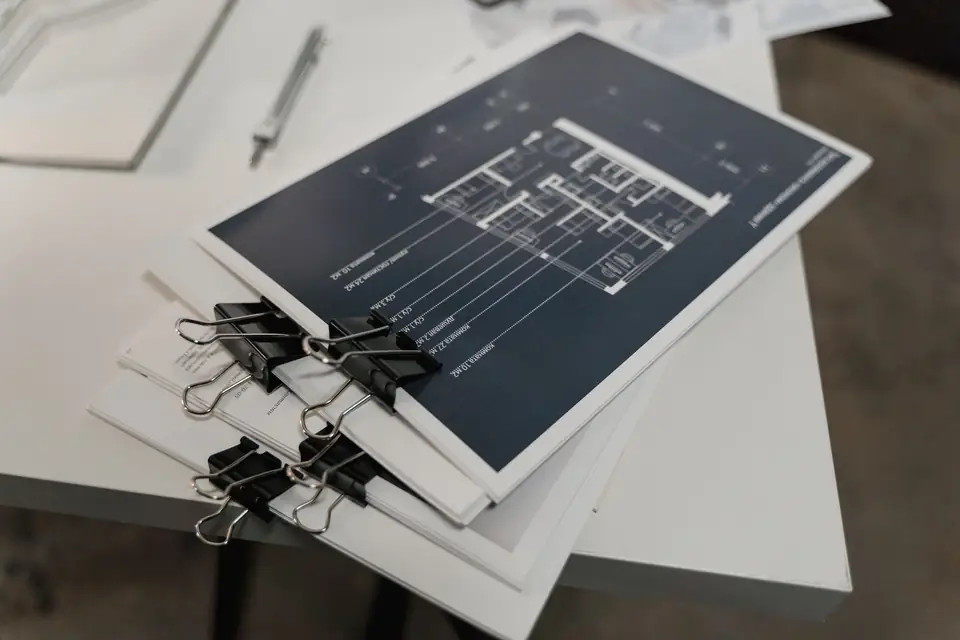
CAD
For the architecture practice or engineering firm that will keep drawing on our plan.
DWG · DXF · DGN
Surveys, boundaries, contour lines, points, built elements, profiles and cross sections, organised in layers so the project can continue without redrawing.
GIS and cartography
For those who work with georeferenced information and attributes.
SHP · GeoPackage (GPKG) · GML · KML · KMZ · GeoJSON
Geometries with their attributes and coordinate system, ready for QGIS or ArcGIS.
GML is also the format that the Cadastre (Catastro) and the Land Registry (Registro de la Propiedad) require for the graphic representation of a property.
Orthophotography and raster data
Orthophotos, digital models and other raster layers, georeferenced.
GeoTIFF · TIFF
A georeferenced orthophoto lets you measure, draw and check directly on the image, with every pixel in its real position.
Point clouds
LiDAR, laser scanning and photogrammetry produce clouds of millions of points in 3D.
LAS · LAZ · XYZ
They keep the coordinates of every point and, where relevant, its classification and other attributes.
From them we produce digital models, cross sections, profiles, 3D models or geometric analyses.
Engineering and terrain models
For civil works and engineering, surfaces and terrain data in an exchange format.
LandXML
It transfers surfaces, points and alignments between engineering and civil works programs.
Alphanumeric data
When what you need is coordinates, observations or numerical results.
CSV · TXT · XYZ
To import coordinates, run calculations or pass the information to other applications.
Deliverables adapted to each client
The architect, the builder, the notary's office and the owner may need the same measurement presented in different ways.
That is why we prepare the deliverables according to how they will be used.
In a single job we can deliver CAD plans, GIS mapping, orthophotos, point clouds, digital models and a signed PDF, so that everyone works with what they need.
Do you need a specific format?
Tell us which program or format your project uses and we will prepare the information so it opens first time.
Technology
- Data captureSurvey data capture with GNSS RTK, total station, RTK drone and LiDAR. We choose the method to suit the property, the accuracy and how the data will be used.
- Software and geospatial processingWe process field data with CAD, GIS, photogrammetry and LiDAR software, with technical checks before delivering plans, maps and 3D models.
Tell us about your case
We review the paperwork and tell you what is needed.
Cadastral reference, what you want to do and by when. We look at the case and reply with a proposal and a quote.
- Xàtiva
- C/ Ballesters Navarresos, 7 · 46800 Xàtiva
- Xàbia
- C/ Ausiàs March, 2 · 03730 Xàbia
- or write to
- hola@clotoides.com