Cartographic analysis
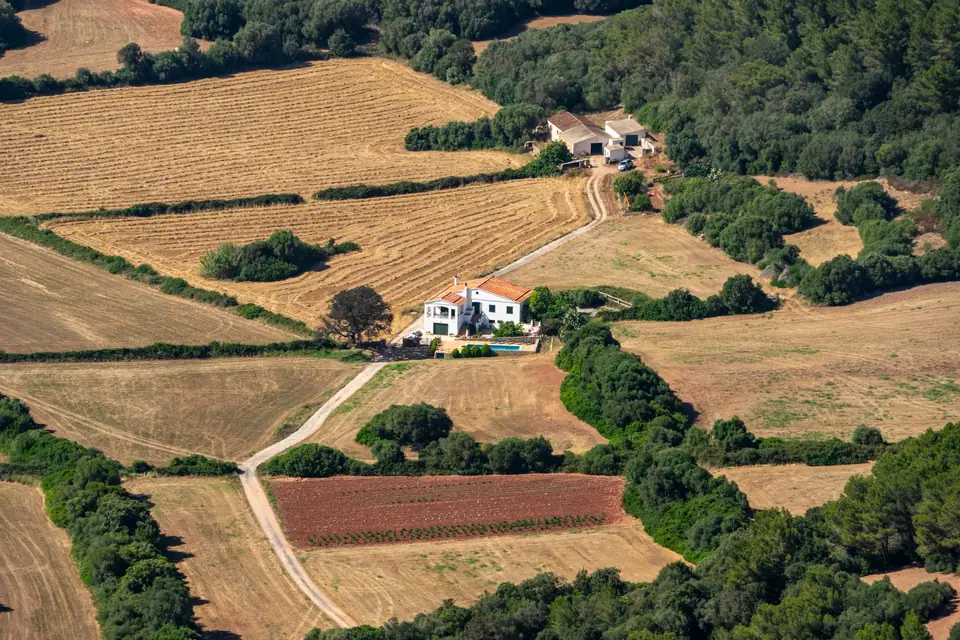
We combine surveying, orthophotos, LiDAR and mapping to answer questions about the land: how steep it is, where the water runs, what can be seen from it, how it has changed. We do it on a single plot with sea views and across hundreds of hectares for a solar farm, a power line or a road.
- 01
Mapping
We bring together layers that say little on their own (orthophoto, terrain model, cadastral map, planning) and produce a new map that answers your question. We point out patterns, changes and restrictions, and we state where each piece of data comes from.
- 02
Orthophotos and models of large areas
For solar farms, power lines, industrial estates, roads and railways we prepare orthophotos, DTM and DSM, contour lines and volumes on a single base, flown by drone and tied to ground control. Everything fits together because it all comes from the same survey.
- 03
Spatio-temporal analysis
We compare flights and orthophotos from different years to see how a property or an area has changed: when a building appeared, when a terrace was abandoned, how an urbanisation spread. Each change is dated with the image that proves it.
- 04
Support for valuations
We do not value property. We prepare for the valuer the information about the land that affects its value, such as the real area, slopes, orientation, access, views and legal constraints. That way the valuation rests on measured data, not on estimates.
- 05
Dividing an estate
When an inheritance is split into lots, it is not enough for each lot to measure the same. We compare what each one has (slope, orientation, access, water, views) so that the family and their advisers can decide on the division with the same information in front of them.
- 06
Viewshed analysis
We calculate what can be seen from a given point and from where a new building will be seen. It is used in landscape and environmental impact studies, to place infrastructure, and also to find out whether the view from a plot could be blocked.
- 07
Shadow studies
We simulate the shadows cast by the terrain, buildings and vegetation on specific dates and at specific times. On a solar farm it tells you how far apart the rows of panels should be; on a villa, when the sun reaches the terrace or the pool.
- 08
Drainage networks
From the terrain model we trace watercourses, flow lines and catchments, so you know where the water runs off in heavy rain. It is the basis for designing the drainage of a platform or a road, not a flood risk study.
Do you have a question about the land and do not know which map answers it? Tell us and we will propose the study.
Services in this sector
- Cartographic analysis and GISCartographic analysis and GIS: slopes, shadows, viewsheds, drainage and change over time from historical imagery, from a single plot to large areas.
- Orthophotography and photogrammetryGeoreferenced orthophotos and drone photogrammetry in Valencia and Alicante, from a single plot to solar farms, power lines or roads.
- DTM, DEM and 3D modelsDTM, DEM, contour lines, profiles and volumes in Valencia, Alicante, Murcia and Albacete, from a single plot to solar farms, power lines or roads.
Tell us about your case
We review the paperwork and tell you what is needed.
Cadastral reference, what you want to do and by when. We look at the case and reply with a proposal and a quote.
- Xàtiva
- C/ Ballesters Navarresos, 7 · 46800 Xàtiva
- Xàbia
- C/ Ausiàs March, 2 · 03730 Xàbia
- or write to
- hola@clotoides.com