Cadastre ·
How to subdivide rural land in the Valencia region
Subdividing a rural property in the Valencia region starts with a survey: plans of the original plot and the new ones, areas, access and GML files.
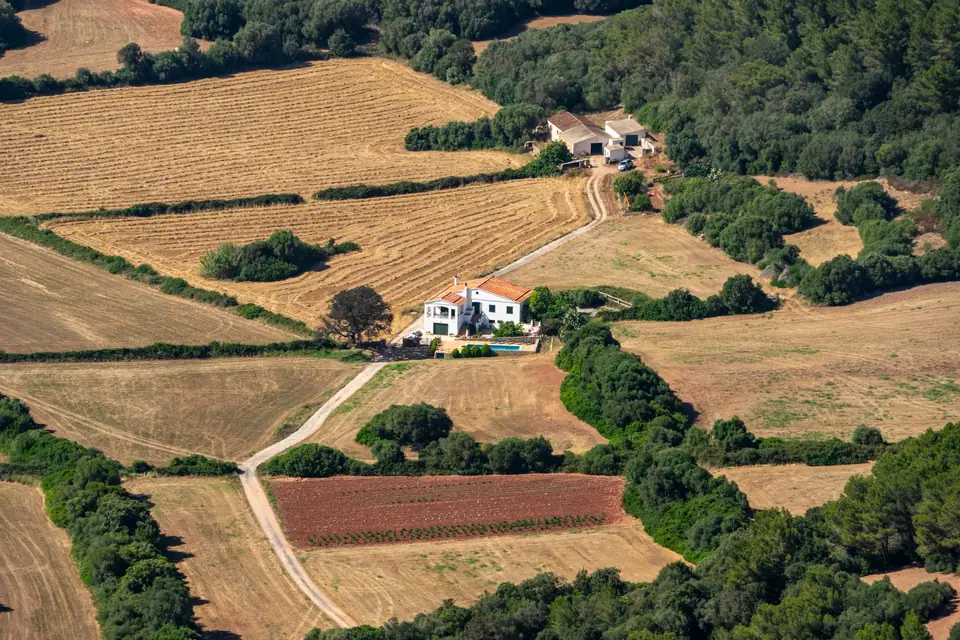
Subdividing rural land in the Valencia region (Comunitat Valenciana), what Spanish law calls a segregación, means separating part of a property to form a new one, with its own description and its own area. Before the notary’s office and the Land Registry (Registro de la Propiedad) there is technical work that decides whether the operation goes through cleanly or drags problems along for years: measuring the property, drawing how each part will be left and checking that everything adds up. Here we explain how we prepare it and what is worth checking before you treat the split as settled.
Why is a rural property subdivided?
The jobs that reach us are very alike. Two siblings inherit an orange grove in la Ribera and each wants their share. An owner in la Costera wants to sell the lower terrace to the neighbour. A family in la Marina Alta wants to separate the country house from the rest of the land. In every case the question is the same: how much does each piece measure, and where does the new boundary run?
What does not change is the order. First you check that the operation is possible, then it is measured and drawn, and finally it is formalised.
What should you check before commissioning the plans?
The first thing we will tell you is to ask at the town hall. On rural land, whether a property can be divided depends on the municipality’s planning rules, on the minimum farming unit (unidad mínima de cultivo) that applies to that land, on its conditions and on any authorisations required. All of this varies from one municipality to another, and it is not always the same for dry inland farmland as for irrigated market gardens.
That is why we do not give minimum area figures or interpret regulations: it is not our role. Feasibility is confirmed by the town hall, the notary and the land registrar, and, if there are doubts, by your lawyer.
What we can do is make that enquiry specific. With a preliminary plan of the proposal, with measured rather than estimated areas, the town hall can tell you far more than with a cadastral reference and an idea. Exactly what technical documentation they ask for, and which municipal document is needed, depends on each town hall: it is worth asking at the start so the plans are prepared in the format they will require.
What do we measure on the property?
We measure the starting property, called the parent plot (finca matriz) in the file, with GNSS RTK or a total station. Everything is recorded in ETRS89 UTM 30N coordinates, so the plan can be overlaid on the mapping of the Cadastre (Catastro, Spain’s land and property register for tax purposes) and on orthophotos.
On a rural property in the Valencia region, what defines and conditions the split tends to be this:
- Physical limits: dry stone walls, terrace edges, irrigation channels, tracks, fences and the odd old boundary stone.
- Buildings: the house, a store, a tool shed, a riu-rau (the traditional arched drying shed).
- Water: wells, irrigation ponds, irrigation huts, intakes and inspection chambers.
- Access: where you enter from the track or the road, and how you would enter each new part.
- Changes in level: there can be several metres between terraces, and a boundary that looks straight on plan is not always straight on the ground.
We also compare the survey with the paperwork: title deed (escritura) or land registry extract (nota simple), the descriptive and graphic certificate from the Cadastre and any old plans. In la Costera or la Safor it is still common for the title deed to give the area in hanegadas, the traditional Valencian land unit, and for that area not to match the measured one. The full list is in what documentation a surveyor needs to measure a property.
If the parent plot measures more or less than what is registered, it is worth knowing before you divide it. How that is resolved is decided by the notary and the land registrar; we provide the survey and the graphic documentation. We explain it in excess of area between the Cadastre and the Land Registry and in updating the plot in the Land Registry.
Which plans and documents are delivered?
Depending on the job and what the file requires, we prepare:
| Document | What it shows | What it is for |
|---|---|---|
| Plan of the initial state | The measured parent plot, with its area and features | Starting from reality, not from paper |
| Plan of the proposal | Each new plot and the remainder of the parent plot, with boundaries and the coordinates of their corners | The enquiry at the town hall and the title deed |
| Schedule of areas | The area of each part and their total | Checking that the split adds up |
| GML file for each new plot | The geometry in the format the Cadastre and the Land Registry require | Graphic coordination |
We deliver the plans in PDF and in DWG or DXF, with a technical report when needed. If the file requires it and it is commissioned, we add the alternative graphic validation report (IVGA, Informe de Validación Gráfica Alternativa).
It helps to be clear about what each item is. The plan and the GML file (the georeferenced parcel format the Cadastre and the Land Registry require) describe the geometry of the plots. They do not prove ownership, nor do they replace the municipal licence or authorisation, the title deed or the land registrar’s assessment.
Common mistakes when subdividing a property
Areas that do not add up
This is the most frequent. The family splits the land “in equal halves” using the area in the title deed, but the real property measures something else, and the two halves do not add up to what is on the ground. It also happens the other way round: each part is rounded on its own and the total no longer matches the parent plot. In our schedule, the new plots plus the remainder add up exactly to the measured area of the parent plot.
The plot with no access
Splitting on plan is easy. The hard part is making sure each part has a way in. A back terrace left without an exit to a track means crossing the sibling’s plot, and that has to be agreed and described. We draw the right of way with its width and coordinates; how it is set up legally is for the notary and your lawyer to resolve.
Easements nobody remembered
An irrigation channel crossing the property, a water pipe that serves the neighbour, a power line, a path that has always been used. We measure what can be seen and you tell us what you know. Being on the plan does not turn something into an easement, but leaving it off can cause trouble later.
A boundary that cuts through what cannot be split
The well that ends up in the wrong plot, a terrace cut in half, a shed crossed by the new boundary. That is why we study the fit before drawing the final proposal and show you the alternatives.
Drawing on the Cadastre without measuring
Tracing the division on the cadastral parcel looks quick. But if the Cadastre is displaced or has a different shape, which is common on inland properties and on hillsides, every new plot inherits the error.
And after the plan?
Once the operation has whatever approval applies, it is formalised before a notary, registered at the Land Registry and the Cadastre is updated. Our technical work is separate from those timescales. If the split changes along the way, we recalculate the areas and redo the files, and we tell you beforehand.
When the division is approved or clearly defined, we can return to the property to mark the new boundaries on the ground with stakes or boundary markers, so that each owner knows where their land begins.
If what you are looking for is the opposite, joining several plots into one, we cover it in plot merger. And if you are going to buy the part being separated, survey it before you sign: we explain why in why you should measure a property before buying it and, for the coast, in buying a villa or plot on the Alicante coast.
Frequently asked questions
What is the minimum area for subdividing rural land?
There is no single figure we can give you. It depends on the minimum farming unit that applies, on the municipality’s planning rules and on the conditions of the property. Ask at the town hall before commissioning the final plans; a preliminary plan of the proposal helps with that enquiry.
Can I subdivide if the measured area does not match the title deed?
It is more common than it seems. How that difference fits into the operation is decided by the notary and the land registrar. We deliver the survey of the parent plot and the graphic documentation they need to decide.
Is the GML file enough to register the subdivision?
The GML file describes the geometry of each new plot in the format the Cadastre and the Land Registry require. It is one piece of the file, not the whole file: it does not replace the title deed, the municipal authorisation or the land registrar’s assessment.
Can it be prepared if I live abroad?
Yes. Many heirs live far from the property. All it takes is for someone to show it to us on the first visit; afterwards we send you the plans and the proposal so you can review them with your family and your notary’s office.
We work from our bases in Xàtiva and Xàbia (Jávea) and take on projects throughout Spain. If you are thinking of dividing a property, start by telling us about it in plot subdivisions and mergers; the basis of everything is a sound plot measurement and boundary survey.
Tags catastroregistro de la propiedadgmllevantamiento topografico
Written by Vicent Doménech, geodesy and cartography engineer, chartered surveyor no. 8948.