What documents a surveyor needs to measure a property
Cadastral reference, nota simple or title deed, old plans and what you know about the boundaries: what to prepare before a property is measured and what we look for.
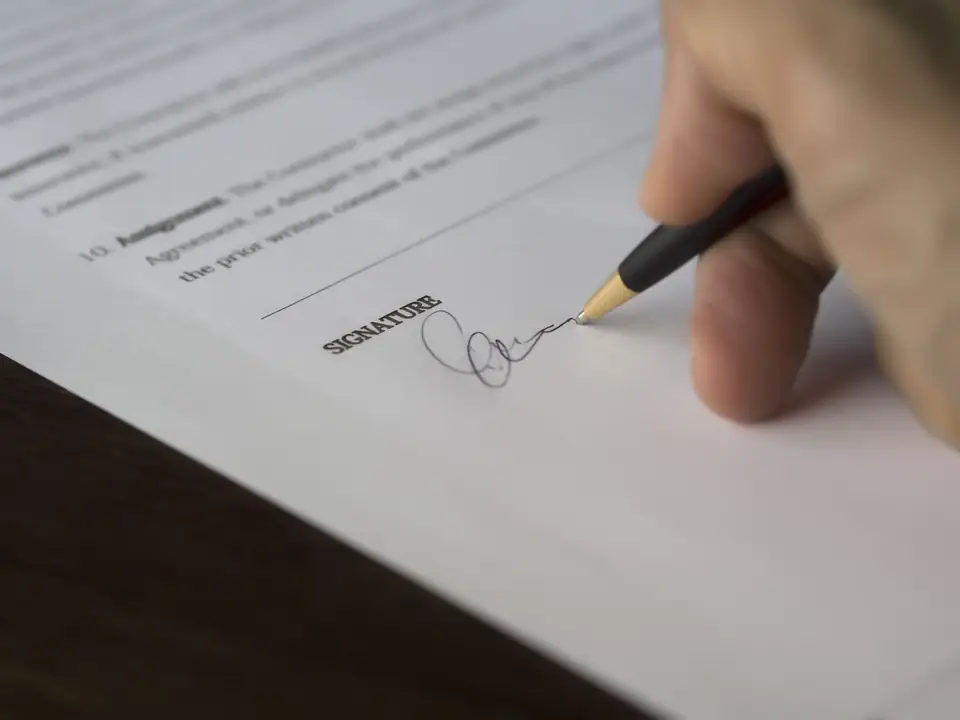
Before measuring a property, the land surveyor needs to know what the paperwork says. The documentation for measuring a property is not a formality: it is what turns a survey into a boundary definition that can be defended. With a cadastral reference and a title deed (escritura) we can already start; with a little more, the result comes sooner and with fewer doubts.
What documents should I provide?
This is what we ask you for when you commission us to measure a property:
- The cadastral reference and, if you can, the descriptive and graphic report (consulta descriptiva y gráfica) from the Cadastre (Catastro, Spain’s land and property register for tax purposes). It is downloaded from the Cadastre’s online office (Sede Electrónica del Catastro) and states what area and what shape the plot has for the authorities.
- The land registry extract (nota simple) or the title deed, with the area stated in them. The unit does not matter: square metres, áreas and centiáreas, hanegadas or brazas. We convert them ourselves, and sometimes the unit alone says a great deal about when the property was described.
- Plans of any kind, if you have them: an urbanisation plan, one from an old plot subdivision (segregación), one from a building project, one from a previous sale. Even if they are hand-drawn or have no coordinates, they help to reconstruct the history of the property.
- What you know about the boundaries. If you know where the physical boundary runs (a wall, an irrigation channel, a terrace, some old boundary stones), you show it to us during the visit. That knowledge does not replace the survey, but it guides the fieldwork.
If you are missing any of these documents, it does not matter: the cadastral reference can be found on the IBI (annual property tax) bill, and the nota simple can be requested from the Land Registry (Registro de la Propiedad), also online.
What information does the land surveyor add?
What you provide is completed with the official mapping available. Depending on the property, we consult:
- The Cadastre: the current mapping and, when necessary, the historical mapping, including the topographic parcel cadastre (catastro topográfico parcelario).
- The Instituto Geográfico Nacional (Spain’s National Geographic Institute): historical flights and orthophotos from the National Aerial Orthophotography Plan (PNOA).
- The Institut Cartogràfic Valencià: orthophotos and mapping of the Valencia region (Comunitat Valenciana).
- The Town Council and the Provincial Council (Diputación): planning, urbanisation plans and municipal mapping.
Everything is georeferenced in the same coordinate system so that it can be overlaid on the survey. It is the only way to compare things that were drawn in different periods and at different scales.
What is done on the ground?
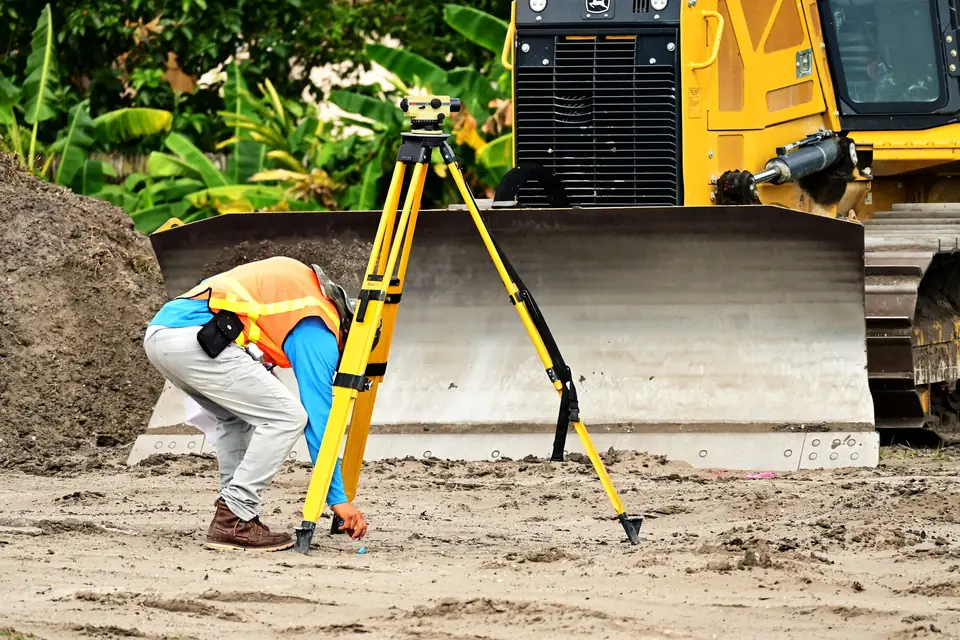
The fieldwork is the survey of the area concerned: with GNSS RTK or a total station we measure the physical features that may delimit the property and, if the job requires it, the buildings, the levels and whatever is inside. If you have told us where you think the boundary runs, we measure that too, even if the analysis later says otherwise.
And after measuring?
With the information you have provided, the official information and what was measured in the field, we carry out an objective analysis to locate precisely the vertices that delimit the property. What we are looking for is for all the sources to tell the same story or, if they do not, to understand why.
If needed, we return to the property to mark that boundary on the ground, with stakes or markers, so that you and your neighbours can see it.
A checklist to keep to hand
| Document | Where to get it | What we use it for |
|---|---|---|
| Cadastral reference and descriptive and graphic report | Cadastre’s online office (Sede Electrónica del Catastro) | Official area and shape of the plot |
| Nota simple or title deed | Land Registry or notary’s office | Area and legal description |
| Old plans or urbanisation plans | Your own files, town council, developer | Reconstructing what the property was like |
| What you know about the boundaries | You and, sometimes, the neighbours | Guiding the fieldwork |
In a case with a planter on the edge of the plot you can see how all these pieces fit together: the title deed turned out to be the piece of information that settled the question.
Frequently asked questions
Can I commission the survey if I do not have the title deed to hand?
Yes. We can start with the cadastral reference, and the nota simple can be requested from the Land Registry in the meantime. What is not advisable is to deliver the final work without having checked it against the registered area.
Is an old plan without coordinates any use?
Yes. A hand-drawn plan from the 1970s cannot be used as it is, but it can be georeferenced by tying it to features that still exist, such as paths, buildings or the corners of walls, and then compared with the survey.
Do I have to be there on the day of the survey?
It is not compulsory, but it helps a great deal if you are there, or if someone shows us the property on the first visit, especially if there are boundaries that cannot be seen at a glance.
If you are going to have a property measured, start by gathering what you have and tell us about your case. We look for the rest of the documentation ourselves as part of the topographic survey.
Tags levantamiento topograficocatastroregistro de la propiedadpropiedad
Written by Vicent Doménech, geodesy and cartography engineer, chartered surveyor no. 8948.