Topography for architecture: point clouds and BIM
Clotoides uses advanced surveying techniques for architecture, making a difference and maximising a project's chances of success: 3D point clouds, modelling and BIM.

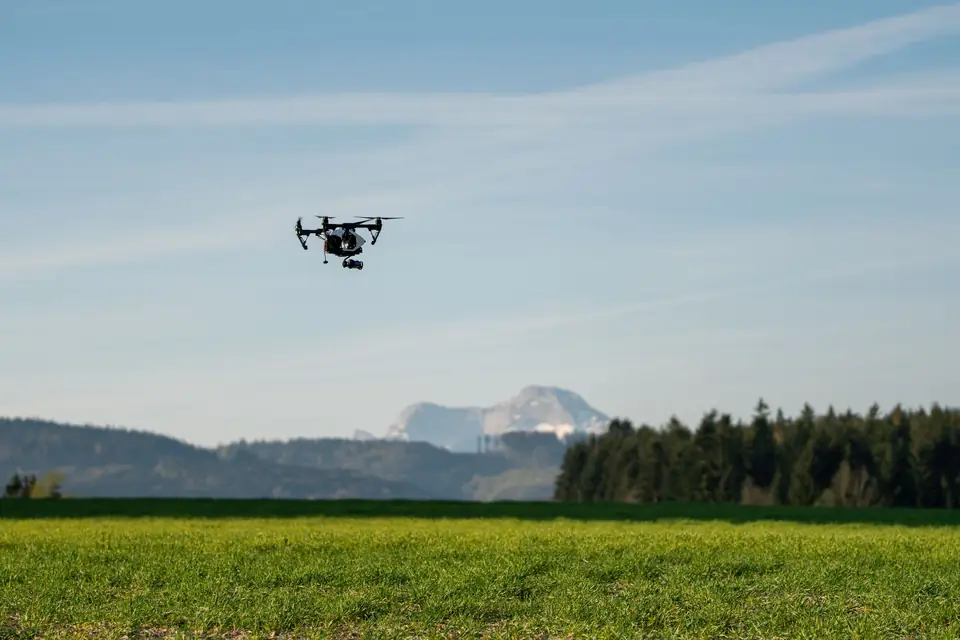
Surveying is an essential discipline for architecture and construction. This technique provides precise and detailed information about the land and the elements that make it up. One of the most widely used methods in surveying is the capture of 3D point clouds. These make it possible to obtain a faithful and detailed representation of the land and of the existing structures.
3D point clouds
The 3D point cloud is a tool that contains metric information about the scanned surfaces, together with colour data and the reflectivity of the material. Thanks to this technology, precise and detailed measurements of the existing elements on a site can be obtained, benefiting from precise measurements of buildings, bridges, roads or infrastructure.
3D modelling and BIM
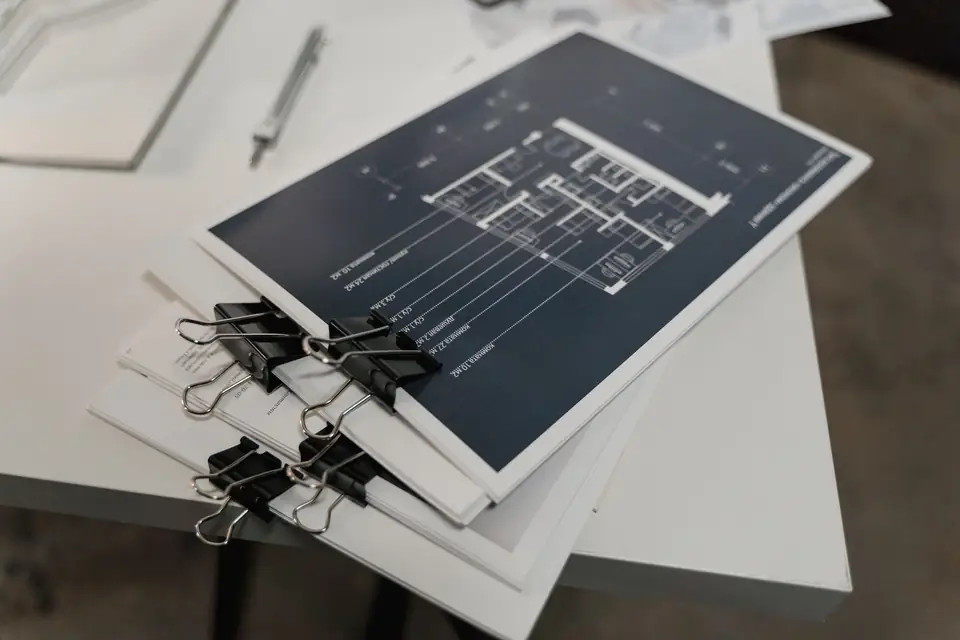
In addition, 3D point clouds can be modelled with specialised modelling software. In this way a parametric representation of the existing elements on the site is obtained. This 3D model can be integrated into the BIM (Building Information Modelling) methodology. Once in the system, it serves as the initial model on which a construction project is developed.
Extensions of buildings and industrial units
One of the most useful applications of 3D point cloud capture in architecture is in the design of extensions to buildings or industrial units. By surveying the 3D point cloud of the current state, it is possible to analyse whether the new design intersects with the existing structures and to obtain precise details of pipe network connections and other construction elements.
In short, surveying and 3D point cloud capture are essential tools for architecture and construction. They provide precise and detailed information about the land and the existing elements, which makes it possible to design and build more efficiently and precisely. In addition, the possibility of modelling the elements in 3D and using them in the BIM methodology allows greater control and precision in construction projects.
Tags georreferenciacionlevantamiento topograficomapaplanopropiedadtopografia
Written by Vicent Doménech, geodesy and cartography engineer, chartered surveyor no. 8948.