3D modelling of a warehouse: optimising storage space
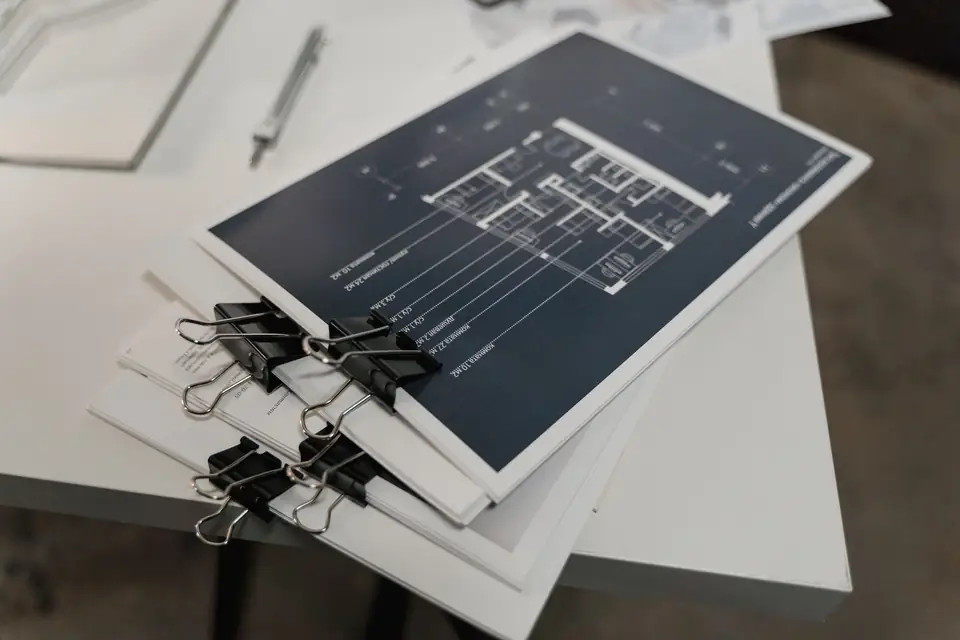
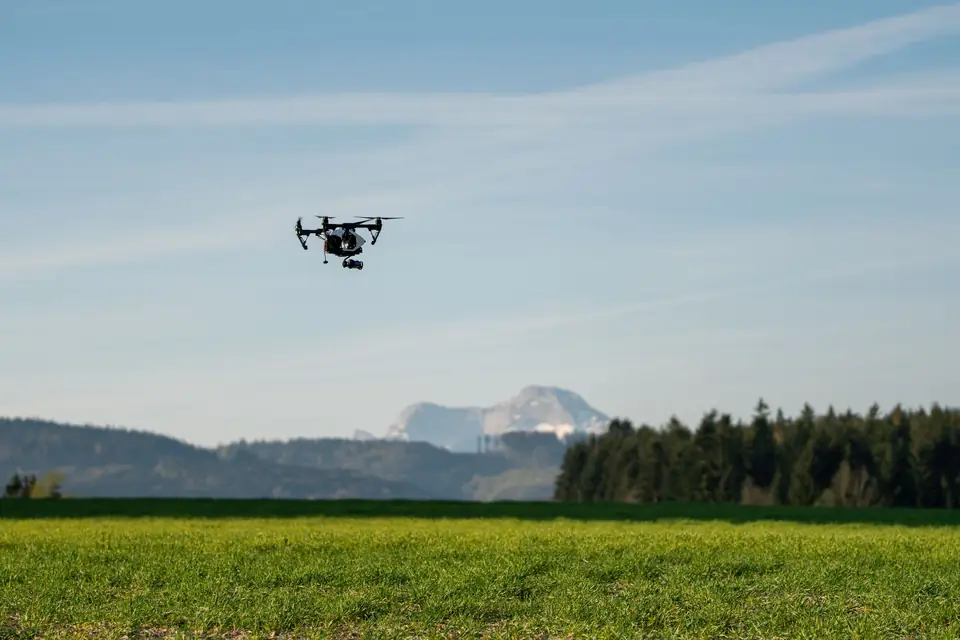
Clotoides uses 3D modelling to model your warehouse so that you can optimise its space and maximise performance.
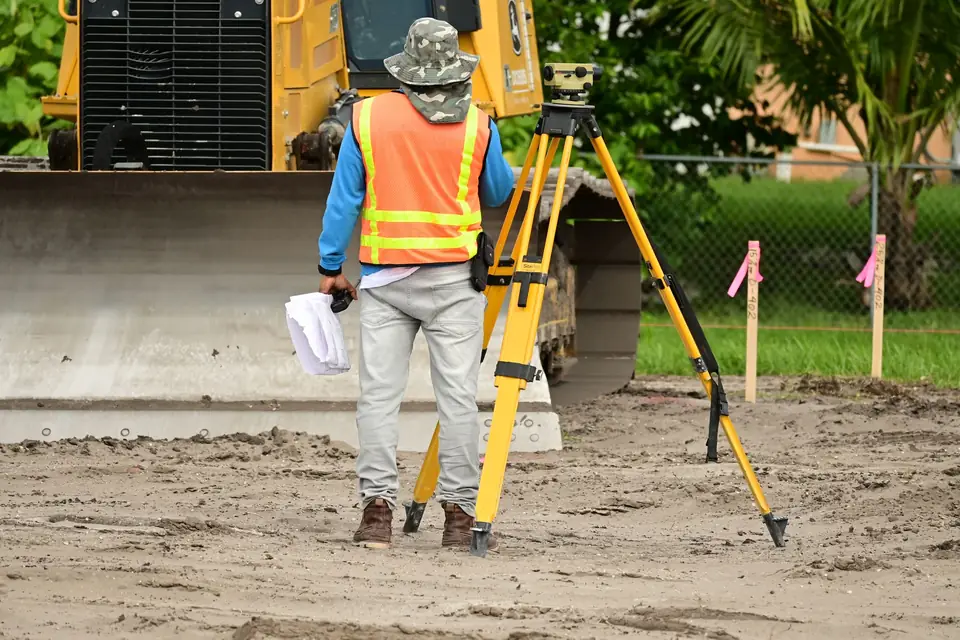
3D modelling is a technology increasingly used in warehouse management, since it makes it possible to determine precisely the volume available in the storage space. Using 3D modelling software, a detailed virtual representation of the warehouse can be created, including the position of shelving, pallets and other structural elements.
Measuring the available space
This tool makes it possible to measure the available space precisely and in real time, which improves the planning and organisation of stock. In addition, because the 3D model can be updated easily, it is possible to adapt effectively to changes in the storage space.
Simulating layouts and flows
But 3D modelling does not only help to visualise the available space. It also makes it possible to simulate different stock layout and placement scenarios in order to optimise the flow of materials and equipment in the warehouse. This allows more efficient planning of the logistics process and helps to identify potential bottlenecks.
In short
3D modelling is a fundamental tool for effective warehouse management, since it makes it possible to measure and visualise the available space precisely, to optimise the planning and organisation of stock and to plan the flow of materials and equipment for more efficient logistics. Take advantage of this technology to take your warehouse to the next level.
Tags georreferenciacionlevantamiento topograficoplanotopografia
Written by Vicent Doménech, geodesy and cartography engineer, chartered surveyor no. 8948.